
Projects
Work we've designed.
Every project starts as a conversation and a sketch. Here is how that turns into a finished building.
Residential · New construction
Brick and Lap Siding Residence
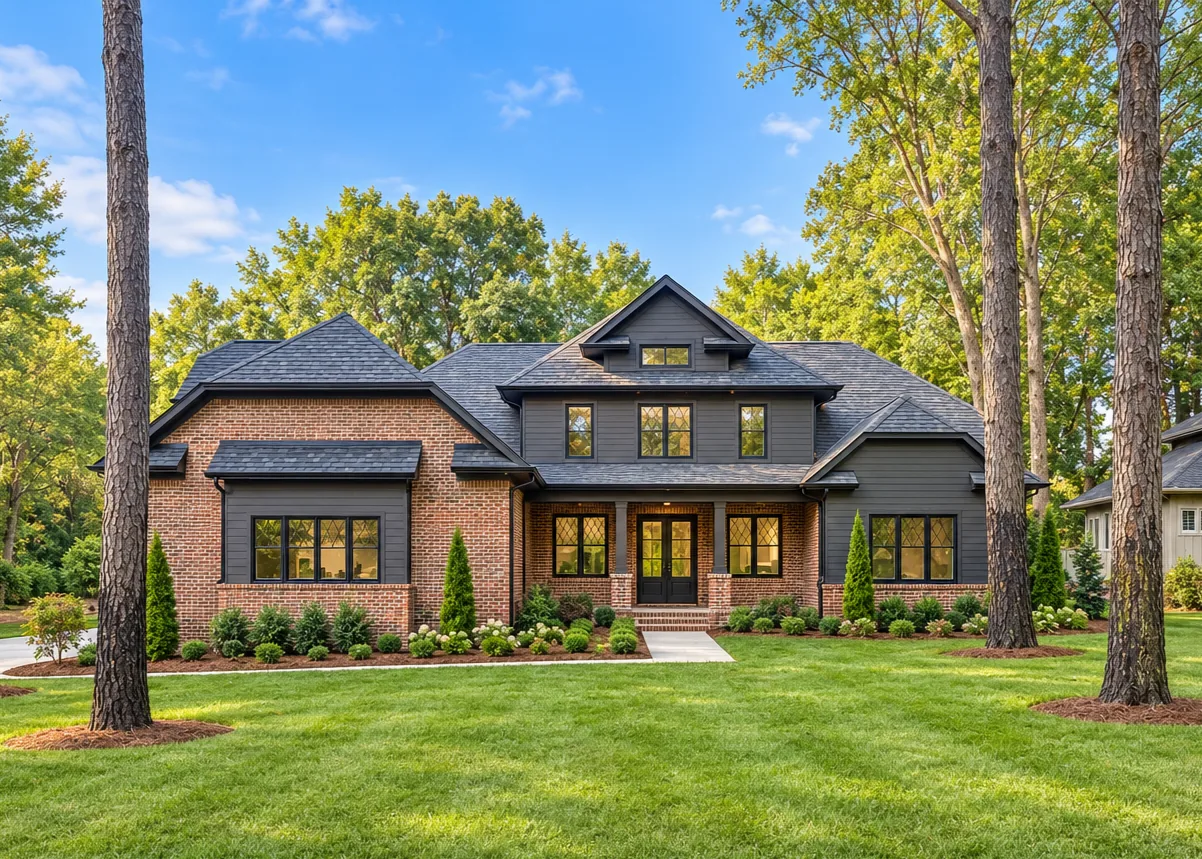
Front elevation
A two-story family home set among mature trees. Red brick wraps the base and the garage wing, and charcoal lap siding covers the upper floor and the projecting bays. The dark roof and black window frames keep the palette simple.
Leaded diamond-pane windows give the front some detail without fuss. Out back, a deep covered porch with sliding glass doors opens the main living space to the yard.
Project type
New single-family home
Layout
Two stories, attached three-car garage
Outdoor space
Front entry porch and covered rear porch
Exterior
Red brick, charcoal lap siding, dark shingle roof
Details
Leaded diamond-pane windows, black frames and trim
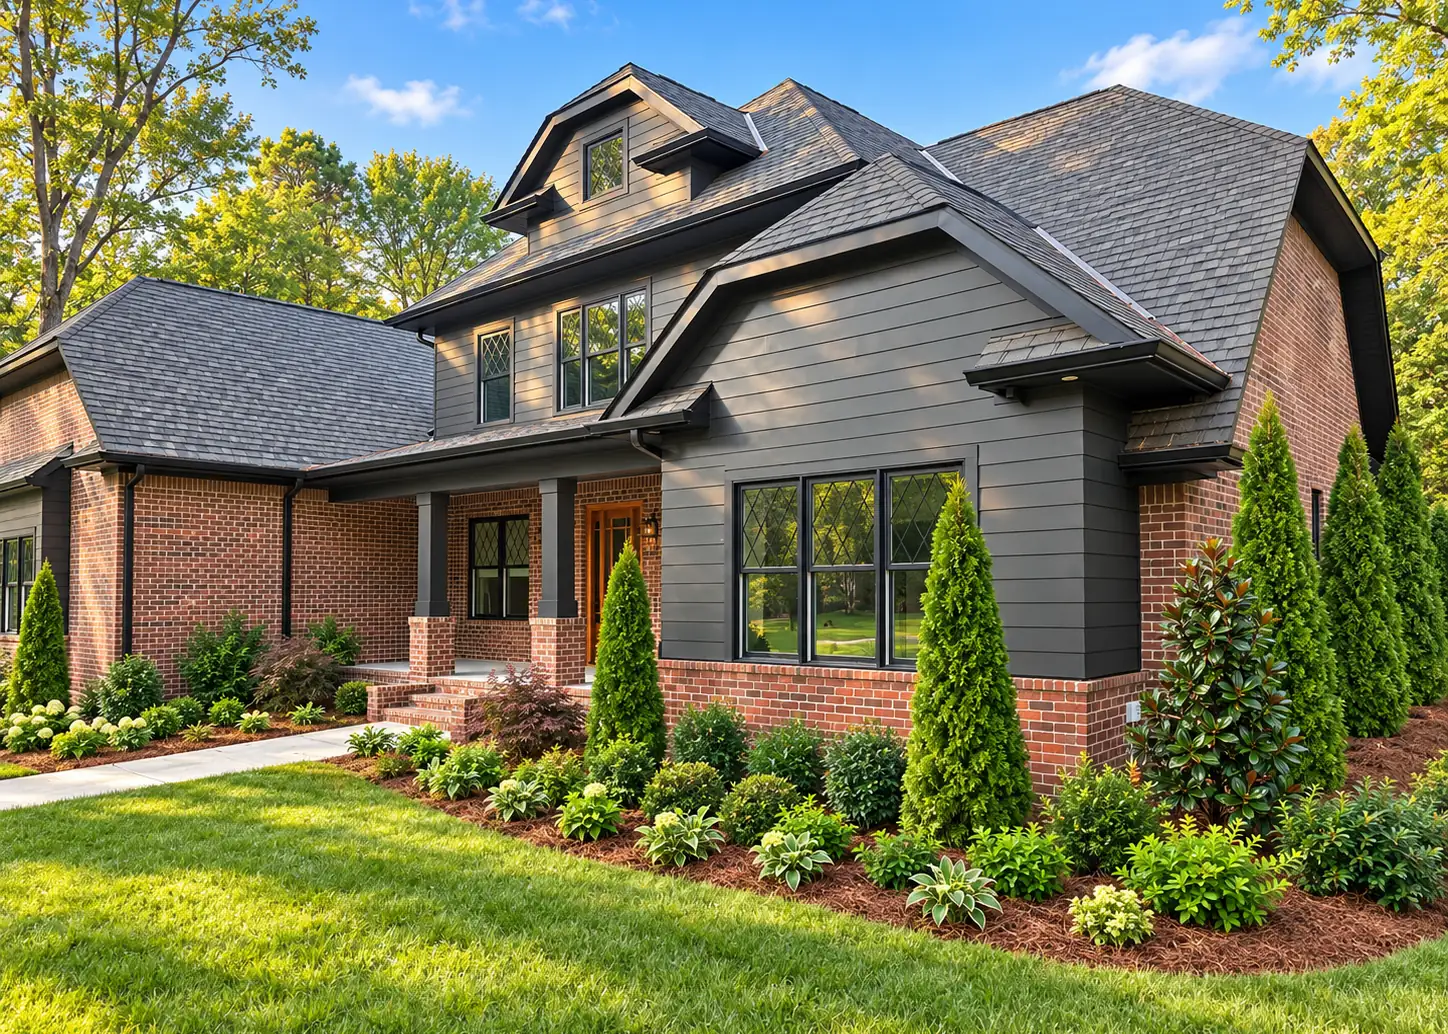
Entry porch and dormer
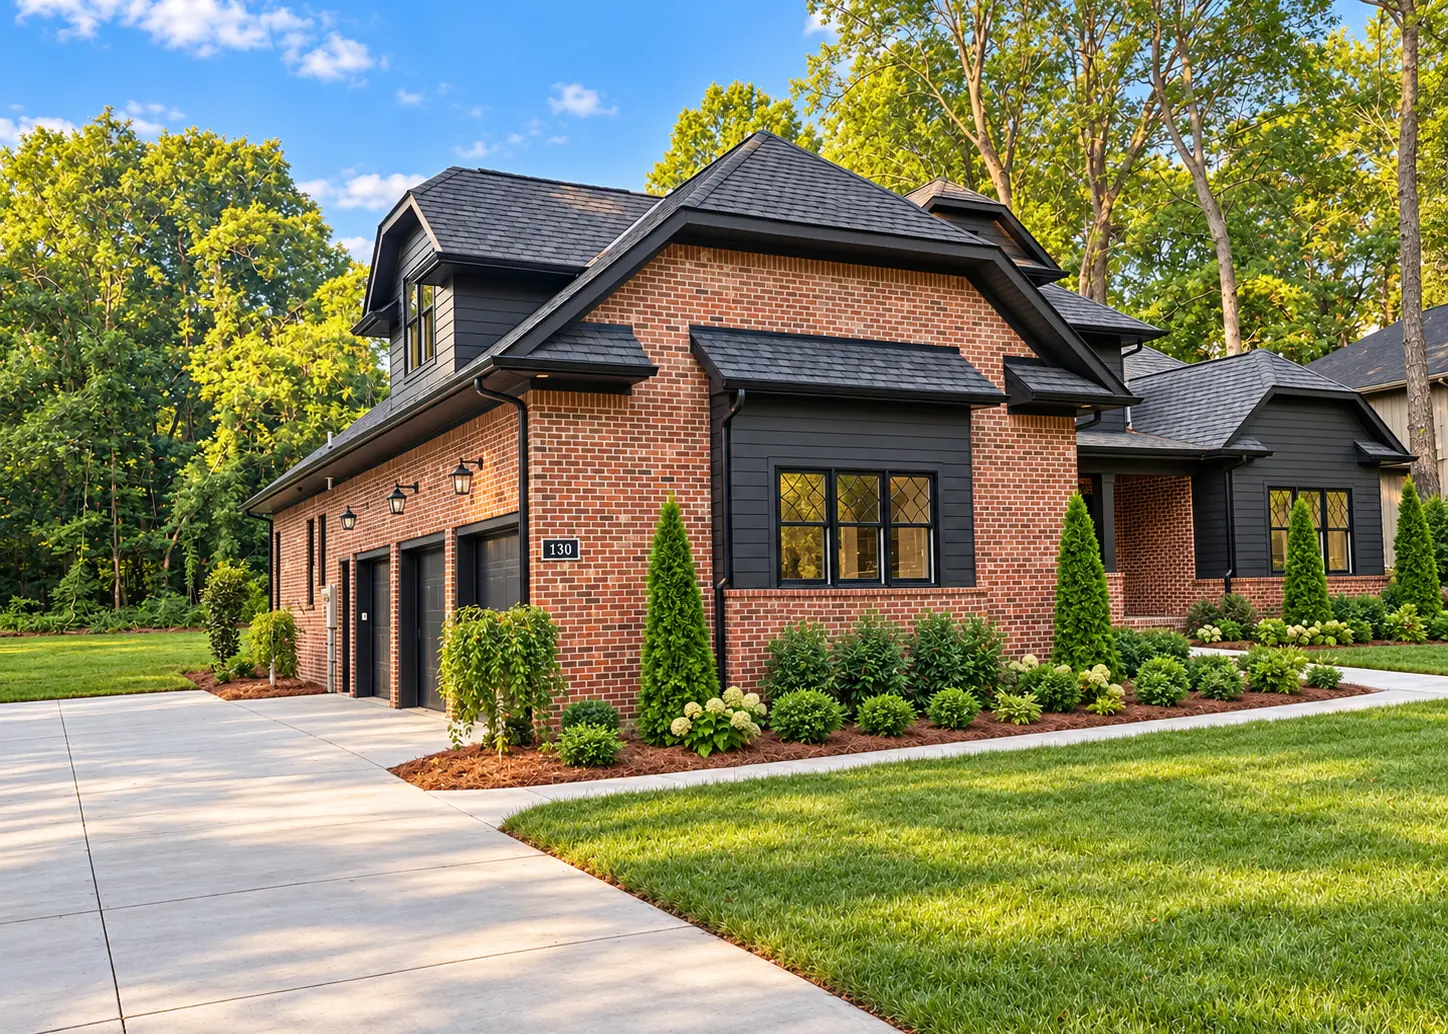
Garage wing
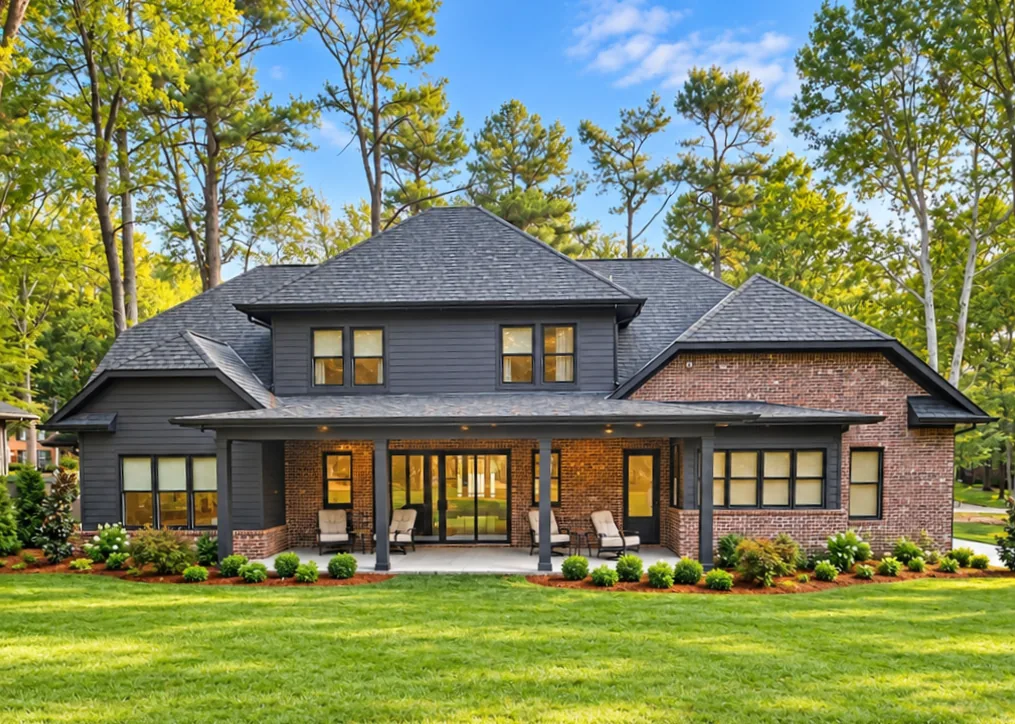
Covered rear porch
Drawing to built
The rendering and the finished house.
We drew this front elevation before construction started. The finished home follows it closely, down to the center dormer and the diamond-pane windows.
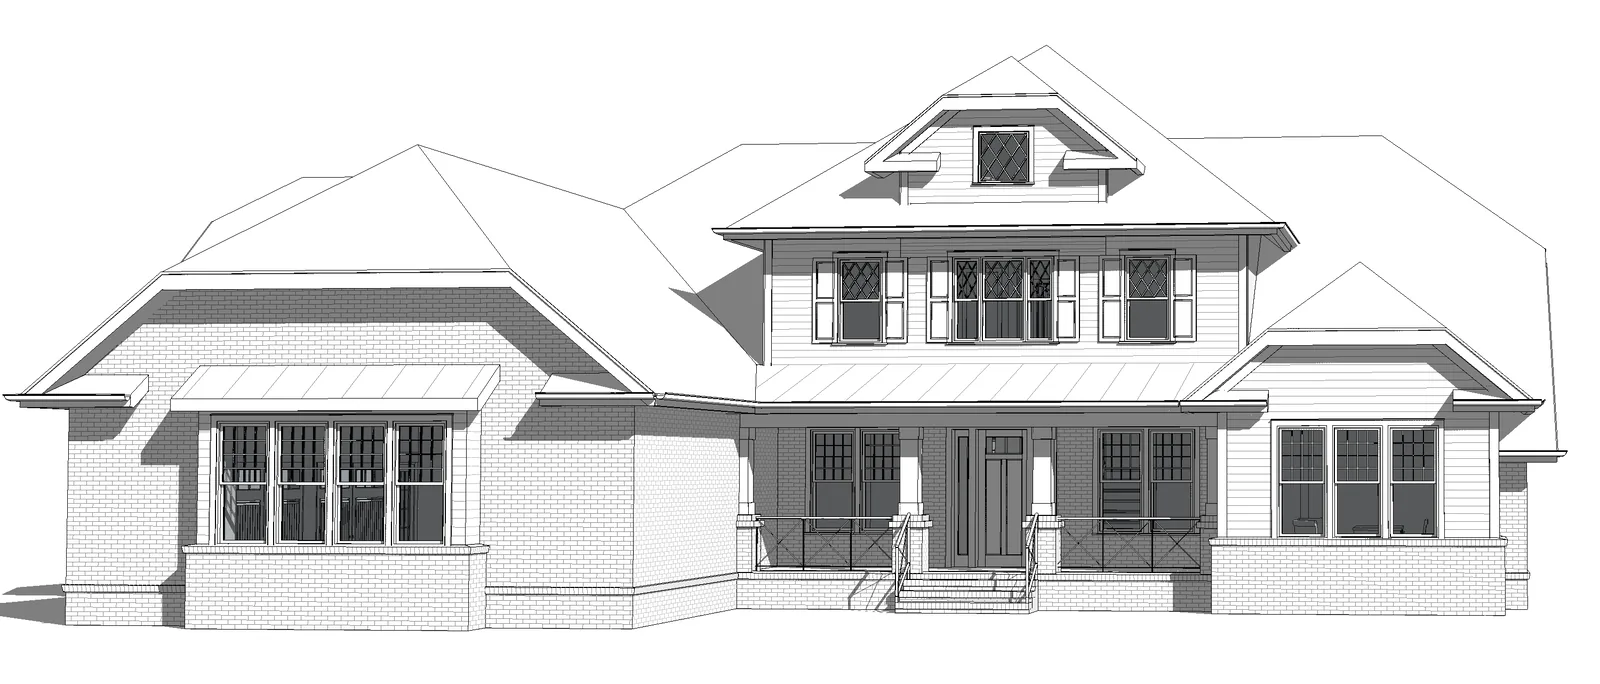
Design rendering
Finished home
Commercial and community
Commercial and civic work
Our commercial, municipal, and community projects will be added here with photos and short write-ups.
Commercial project photo
Reserved for a finished commercial building.
Municipal project photo
Reserved for a public or civic building.
Community project photo
Reserved for a community space.
Your project next
Have a lot, a building, or an idea?
Bring what you have. A survey, a sketch on a napkin, or just a list of what you need. We'll take it from there.