
01
Residential Design
Custom homes, additions, and renovations. We plan around how you live, the lot you're building on, and the budget you've set.
Custom homes
Additions and renovations
3D renderings before you build
Architecture and design in Murray, Kentucky
archi-ology is a Western Kentucky architecture and design firm. We design homes, commercial buildings, and public spaces, and we stay with each project from the first sketch through construction.
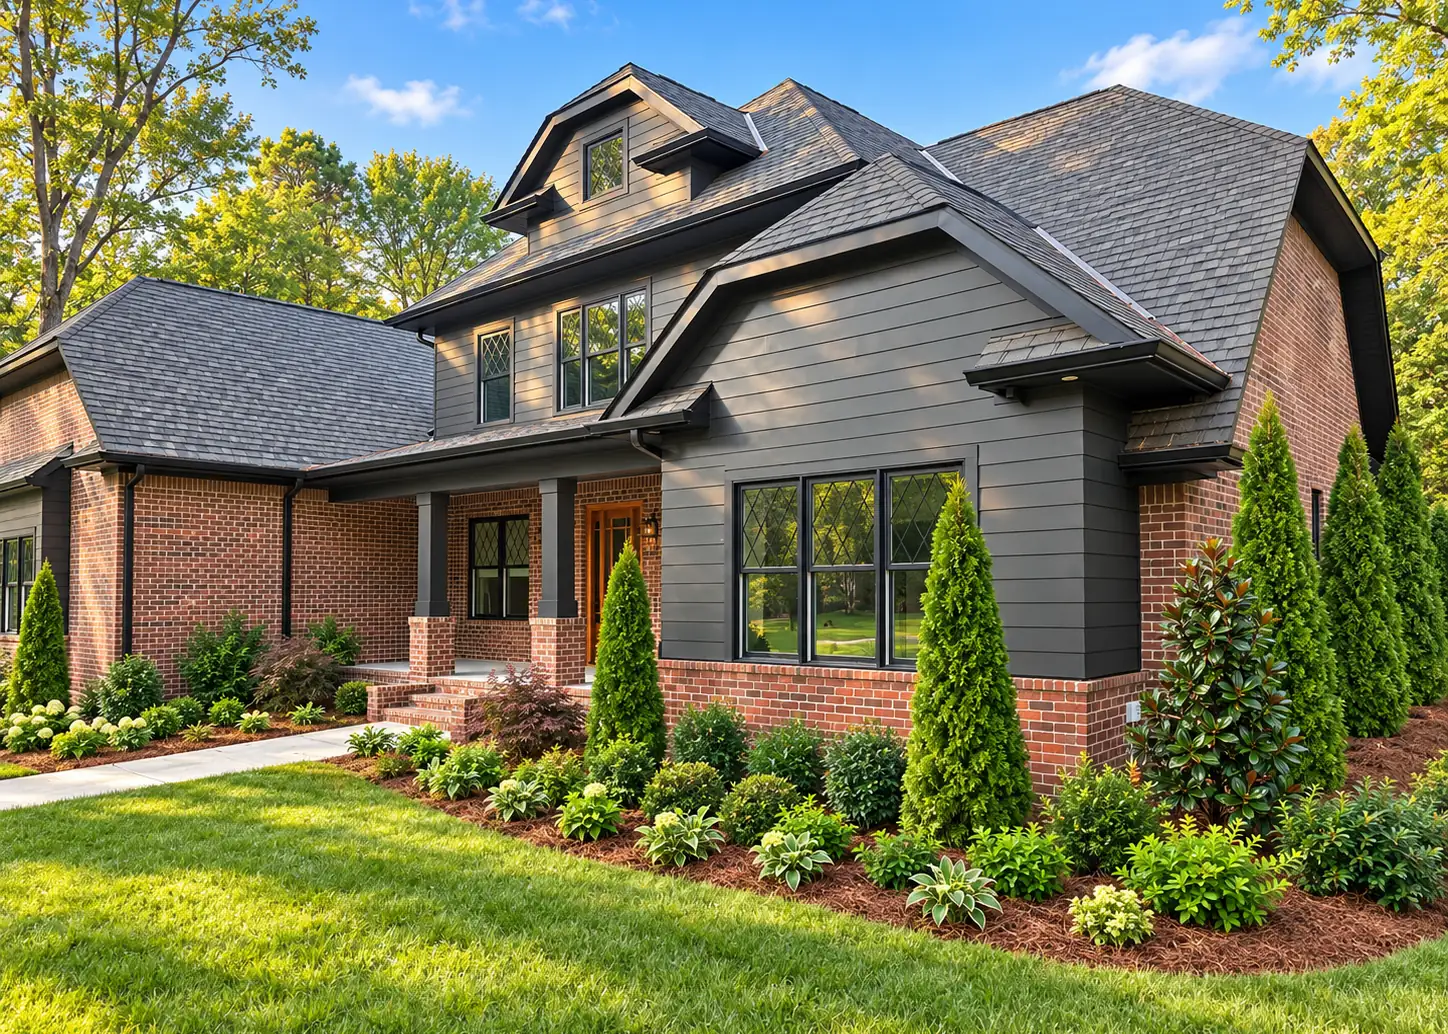
Brick and lap siding residence, front entry.
The art and science of building design
The art is proportion, light, and how a room feels when you walk in. The science is structure, code, budget, and drawings a contractor can build from without guessing.
Our team brings decades of experience in architecture, engineering, and construction. We know what happens on a job site after the drawings leave our office, and we design with that in mind.
What we do
01
Custom homes, additions, and renovations. We plan around how you live, the lot you're building on, and the budget you've set.
Custom homes
Additions and renovations
3D renderings before you build
02
Offices, retail, and mixed-use buildings, plus municipal and community projects. We handle the code review and coordinated drawings that keep a commercial job on track.
New commercial buildings
Renovations and tenant fit-outs
Municipal and community facilities
Concept to construction
We model every project in 3D, so you can walk around the design and change what isn't right while changes are still cheap. Once you sign off, we turn the model into a full set of construction documents for permitting, pricing, and building.
How we work →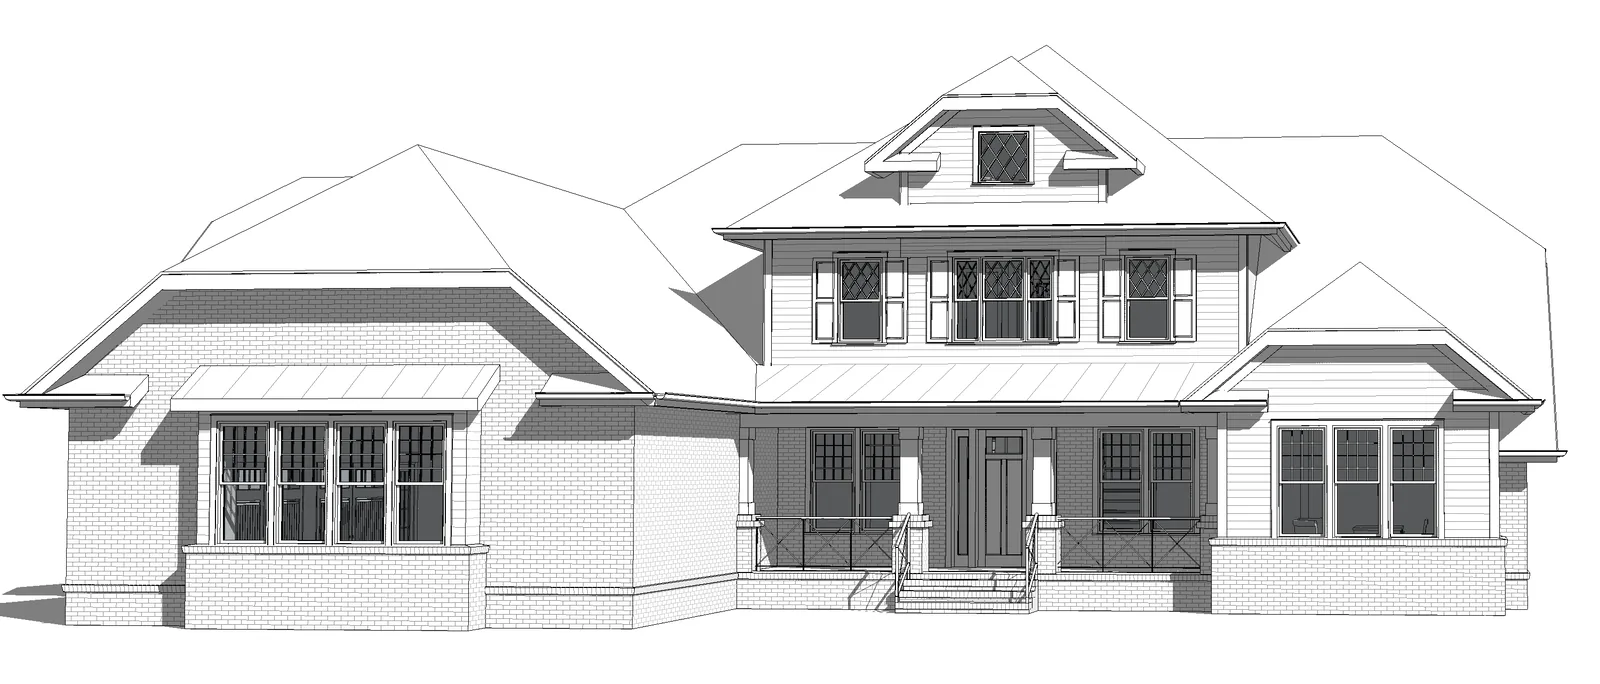
Design rendering, front elevation
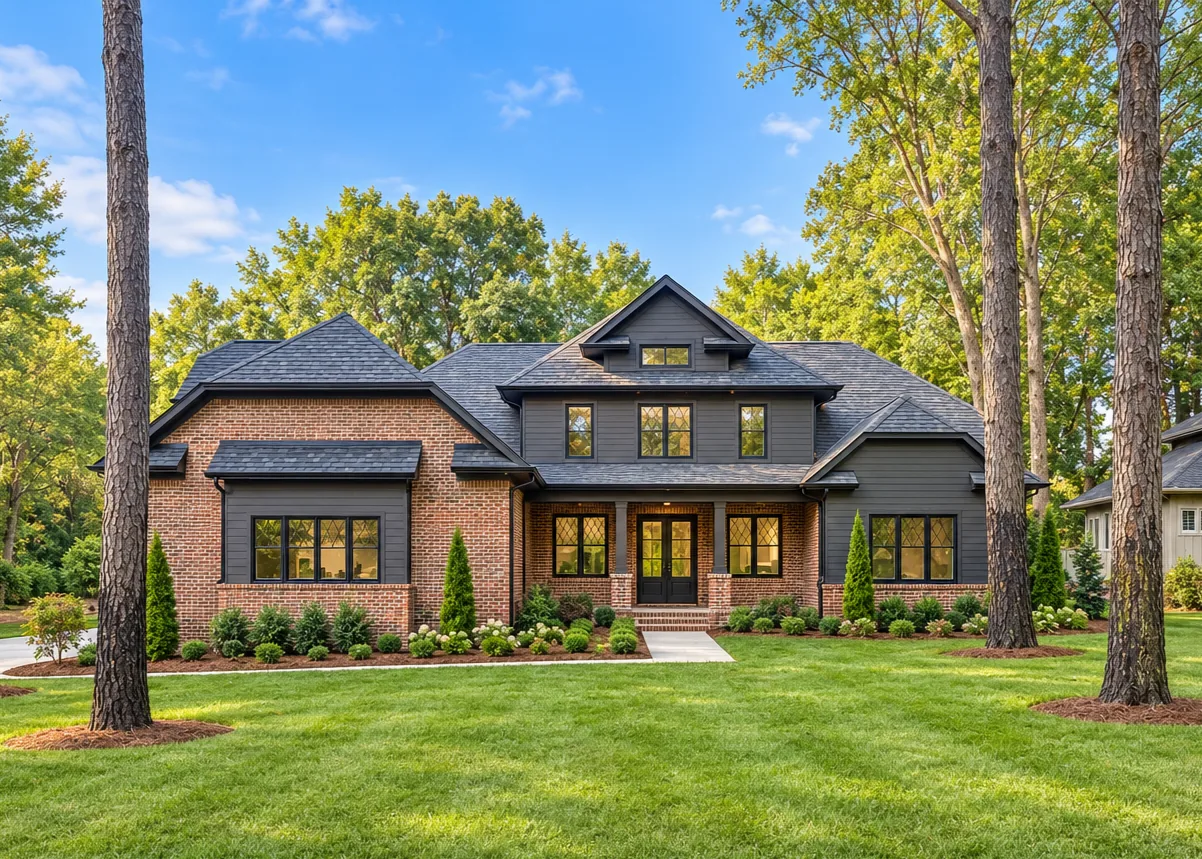
The finished home
How a project runs
We meet you, visit the property, and talk through goals, budget, and schedule.
Sketches, floor plans, and 3D views. You react, and we revise until it's right.
A complete, coordinated drawing set for permitting, bidding, and building.
We answer contractor questions and visit the site so the building matches the drawings.
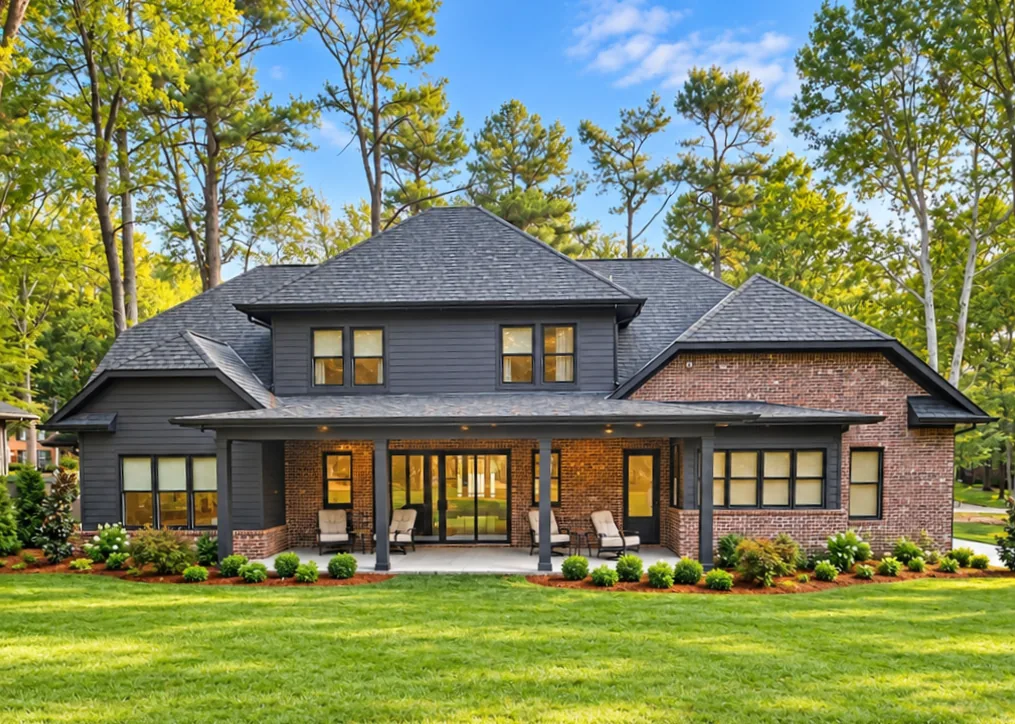
Covered rear porch
Featured project
Red brick at the base, charcoal lap siding above, and leaded diamond-pane windows throughout. A deep covered porch runs across the back and opens the living space to the yard.
View the project →Start a conversation
Tell us what you have in mind. We'll set up a time to talk through the site, the scope, and the budget.