
Services
Residential and commercial design.
Two practice areas with the same approach: listen first, draw carefully, and stay involved until the building is finished.
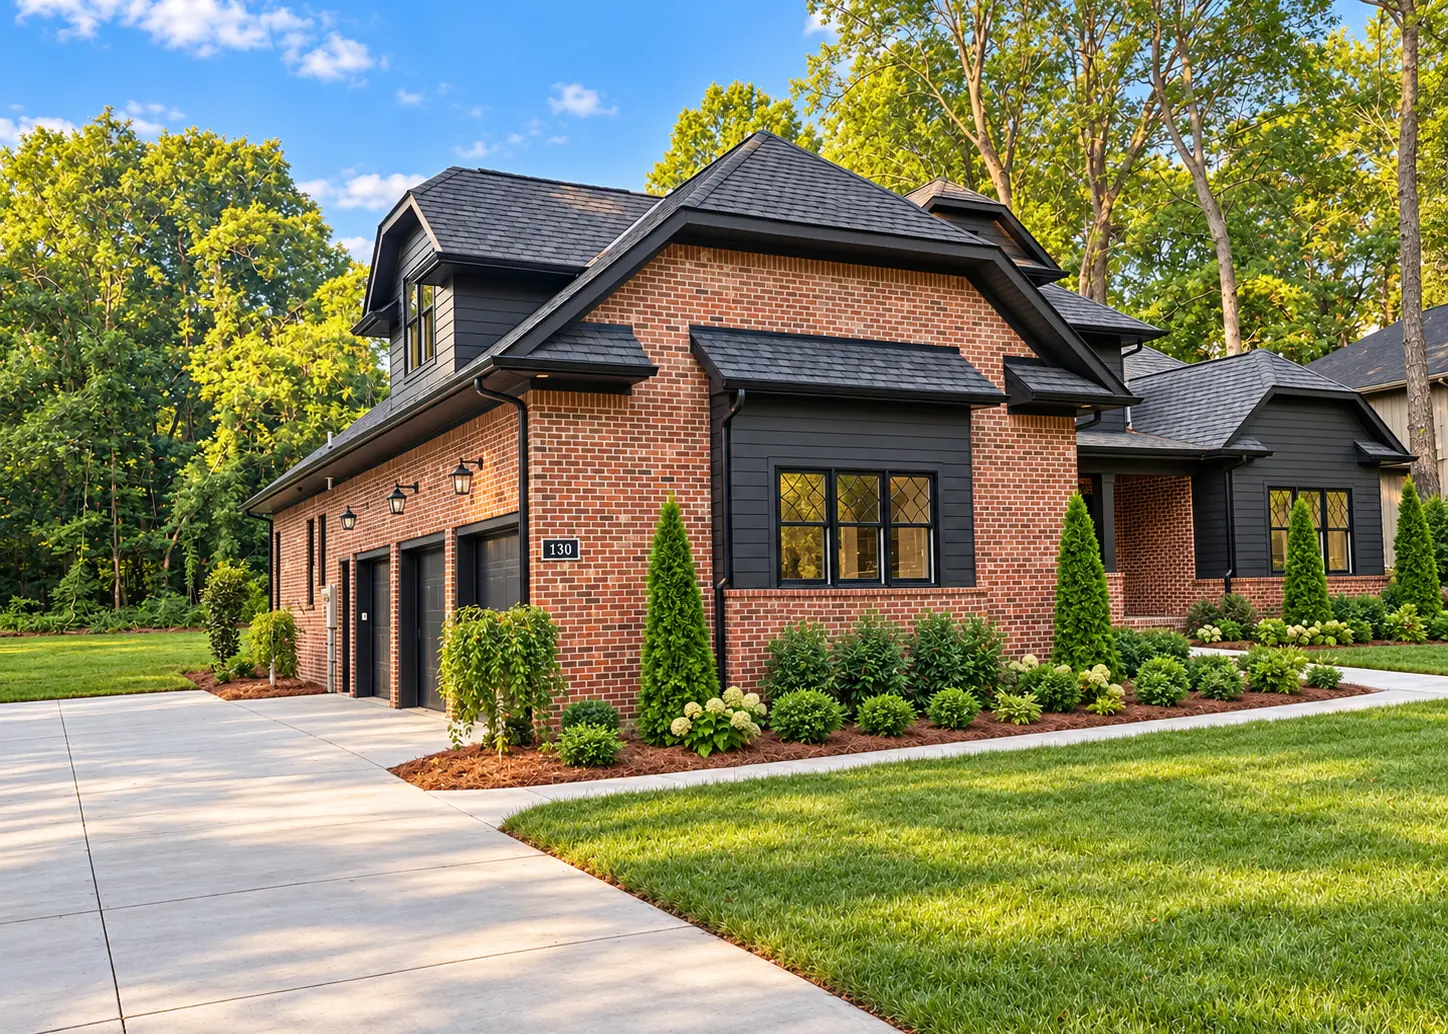
Garage wing, brick and lap siding residence
01
Residential Design
We design custom homes, additions, and renovations for families across Western Kentucky. Every plan starts with how you live day to day: where you park, where the kids drop their bags, where the morning light comes in.
What we design
Custom single-family homes
Additions that match the original house
Whole-home renovations
Porches, garages, and outdoor living
What you receive
Site and zoning review
Floor plans and exterior elevations
3D renderings of the design
Construction documents for permit and pricing
02
Commercial Design
Businesses, cities, counties, and community groups come to us when they need a building that fits the budget, meets code, and works for the people inside it every day.
Our background in engineering and construction keeps the drawings coordinated and the project moving once it goes to bid.
What we design
Offices and professional buildings
Retail and restaurant spaces
Municipal and public facilities
Community buildings
Renovations of existing commercial space
What you receive
Feasibility studies and space planning
Building code and accessibility review
Drawings coordinated with structural, mechanical, and electrical engineers
Bid documents and construction administration
Our process
How a project runs.
Listen and walk the site
We meet you, visit the property, and talk through goals, budget, and schedule. If something won't work, you'll hear it now and not after the bids come in.
Concept and visualization
Sketches, floor plans, and 3D views. You see the design, react to it, and we revise until it's right.
Construction documents
A complete, coordinated drawing set for permitting, bidding, and building. Clear drawings mean fewer questions in the field.
Through construction
We answer contractor questions, review submittals, and visit the site so the building matches the drawings.
Start a conversation
Not sure where your project fits?
Call or send a note. A first conversation costs nothing, and we'll tell you plainly what we think the project needs.